Leave a Message

Thank you for your message. I will be in touch with you shortly.

3267 S Biscay Way
3267 S Biscay Way
3267 S Biscay Way
3267 S Biscay Way
3267 S Biscay Way
3267 S Biscay Way
3267 S Biscay Way
3267 S Biscay Way
3267 S Biscay Way
3267 S Biscay Way
3267 S Biscay Way
3267 S Biscay Way
3267 S Biscay Way
3267 S Biscay Way
3267 S Biscay Way
3267 S Biscay Way
3267 S Biscay Way
3267 S Biscay Way
3267 S Biscay Way
3267 S Biscay Way
3267 S Biscay Way
3267 S Biscay Way
3267 S Biscay Way
3267 S Biscay Way
3267 S Biscay Way
3267 S Biscay Way
3267 S Biscay Way
3267 S Biscay Way
3267 S Biscay Way
3267 S Biscay Way
3267 S Biscay Way
3267 S Biscay Way
3267 S Biscay Way
3267 S Biscay Way
3267 S Biscay Way
3267 S Biscay Way
3267 S Biscay Way
3267 S Biscay Way
3267 S Biscay Way
3267 S Biscay Way
3267 S Biscay Way
3267 S Biscay Way
3267 S Biscay Way
3267 S Biscay Way
3267 S Biscay Way
3267 S Biscay Way
SEE ALL PHOTOS
3267 S Biscay Way
3267 S Biscay Way
3267 S Biscay Way
3267 S Biscay Way
3267 S Biscay Way
3267 S Biscay Way
3267 S Biscay Way
3267 S Biscay Way
3267 S Biscay Way
3267 S Biscay Way
3267 S Biscay Way
3267 S Biscay Way
3267 S Biscay Way
3267 S Biscay Way
3267 S Biscay Way
3267 S Biscay Way
3267 S Biscay Way
3267 S Biscay Way
3267 S Biscay Way
3267 S Biscay Way
3267 S Biscay Way
3267 S Biscay Way
3267 S Biscay Way
3267 S Biscay Way
3267 S Biscay Way
3267 S Biscay Way
3267 S Biscay Way
3267 S Biscay Way
3267 S Biscay Way
3267 S Biscay Way
3267 S Biscay Way
3267 S Biscay Way
3267 S Biscay Way
3267 S Biscay Way
3267 S Biscay Way
3267 S Biscay Way
3267 S Biscay Way
3267 S Biscay Way
3267 S Biscay Way
3267 S Biscay Way
3267 S Biscay Way
3267 S Biscay Way
3267 S Biscay Way
3267 S Biscay Way
3267 S Biscay Way
3267 S Biscay Way
Courtesy of Compass - Denver
Sold

3267 S Biscay Way

3267 S Biscay Way, Aurora, CO 80013

$557,500
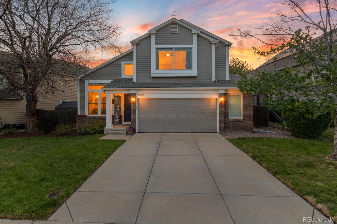
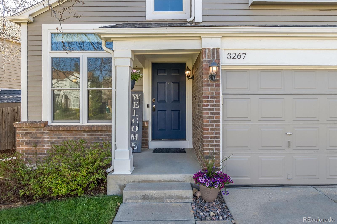
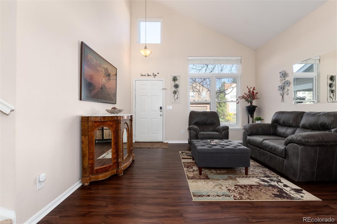
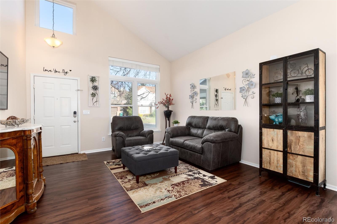
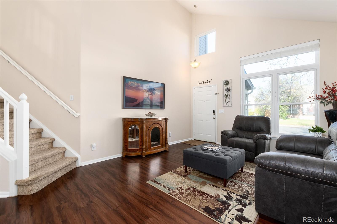
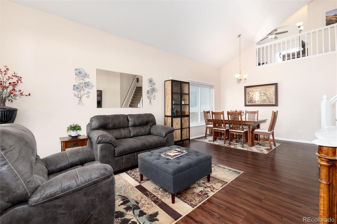
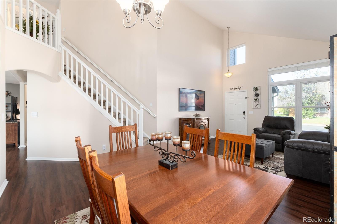
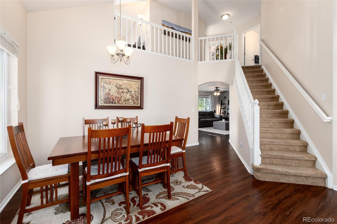
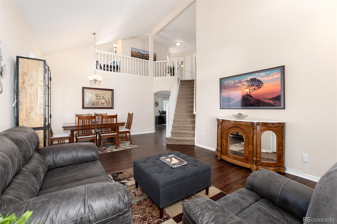
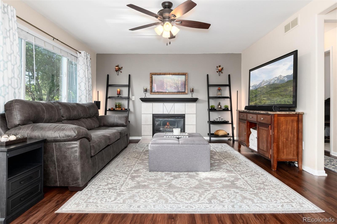
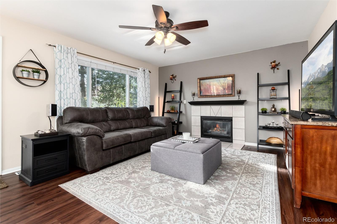
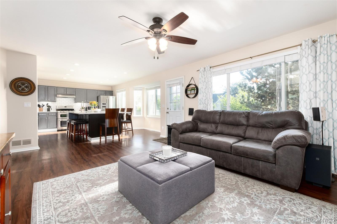
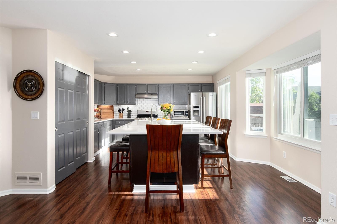
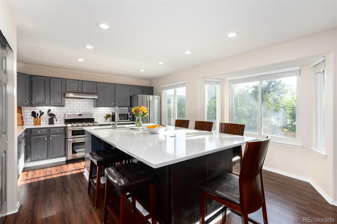
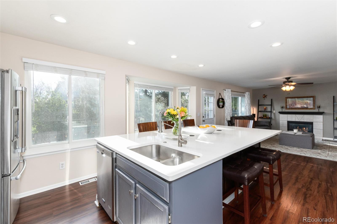
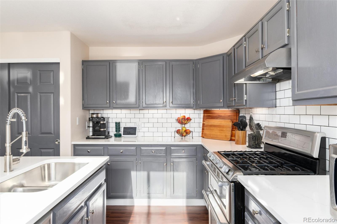
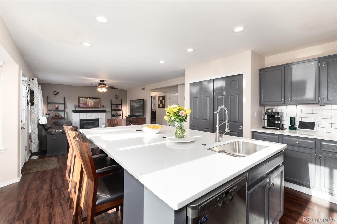
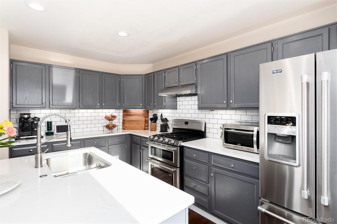
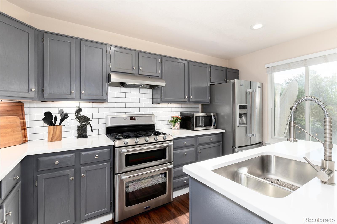
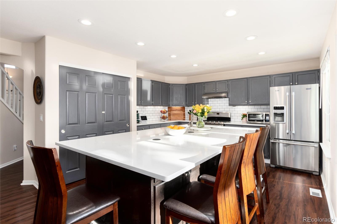
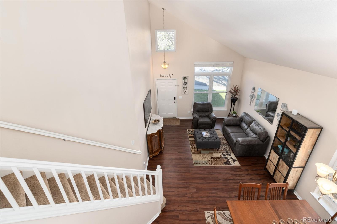
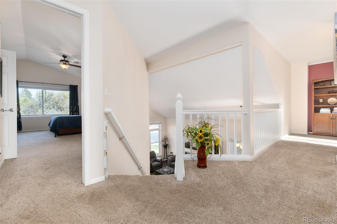
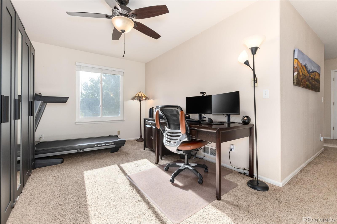
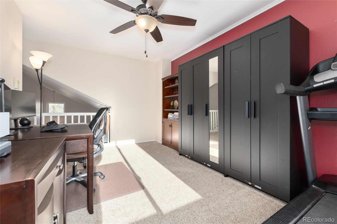
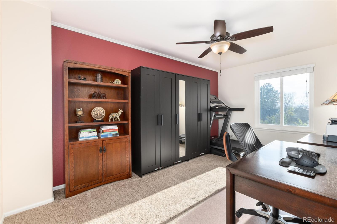
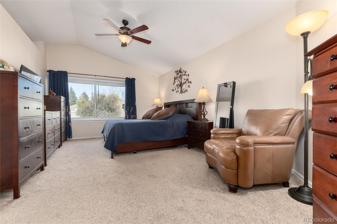
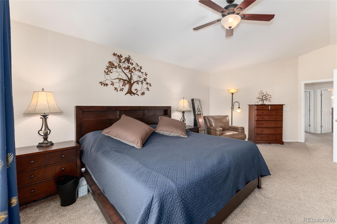
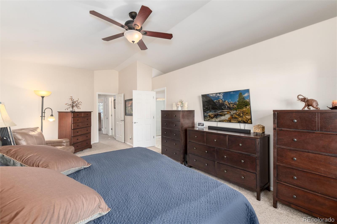
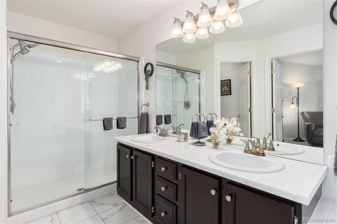
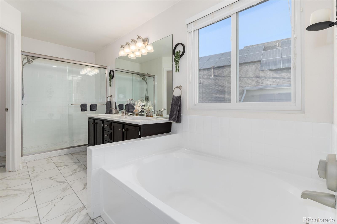
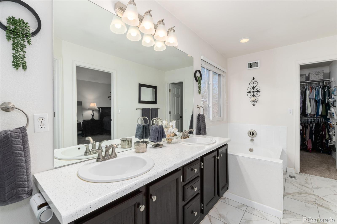
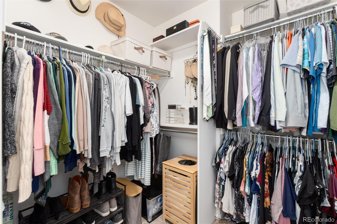
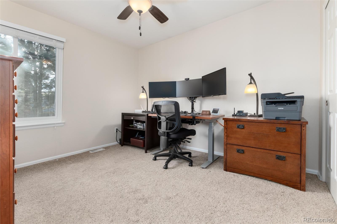
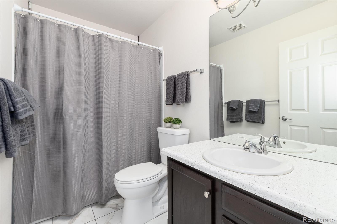
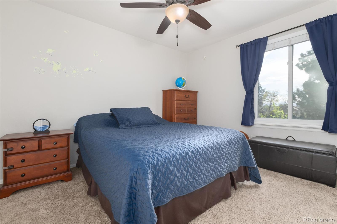
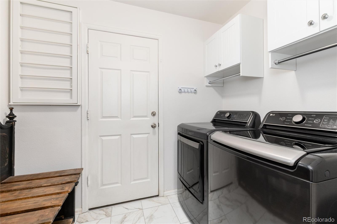
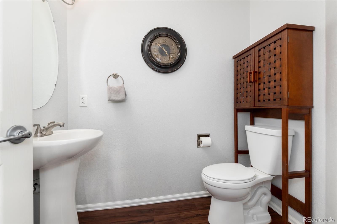
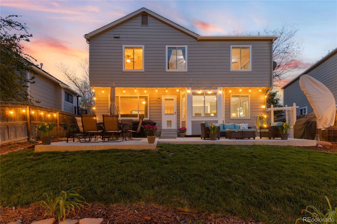
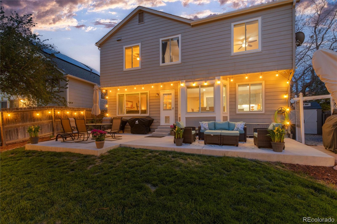
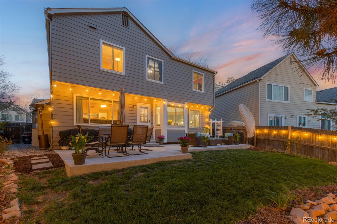
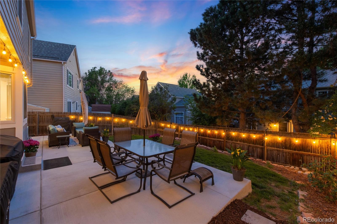
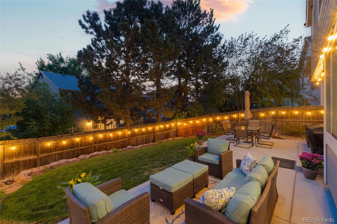
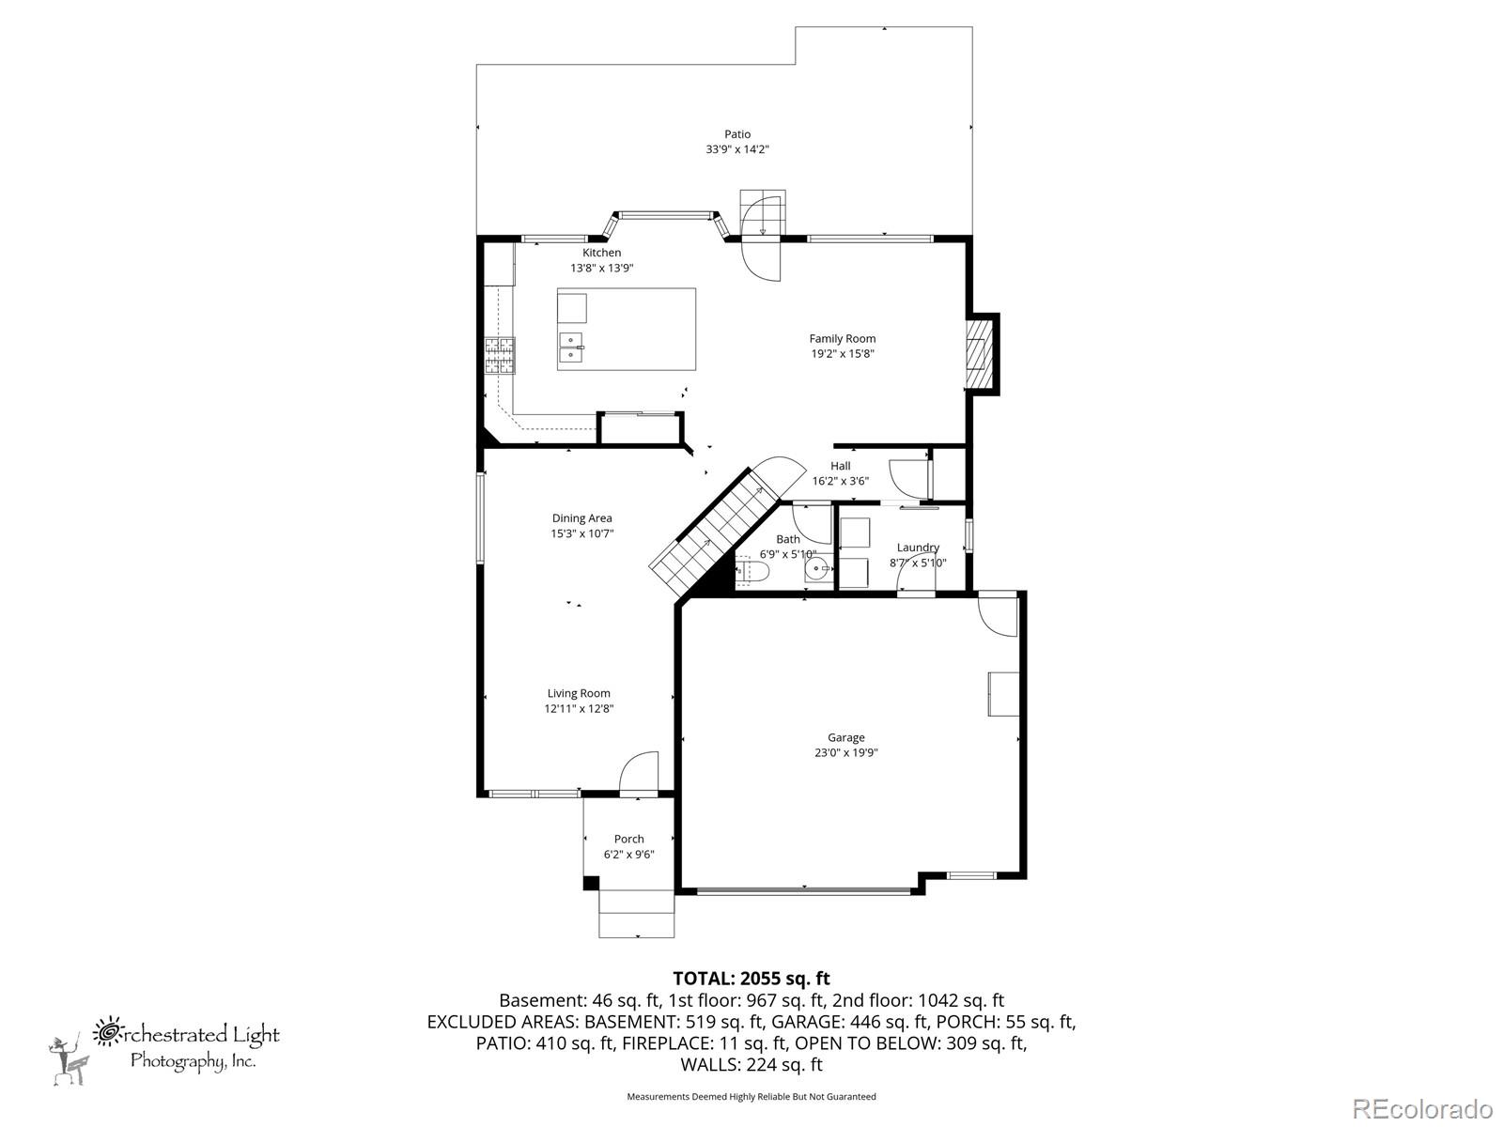
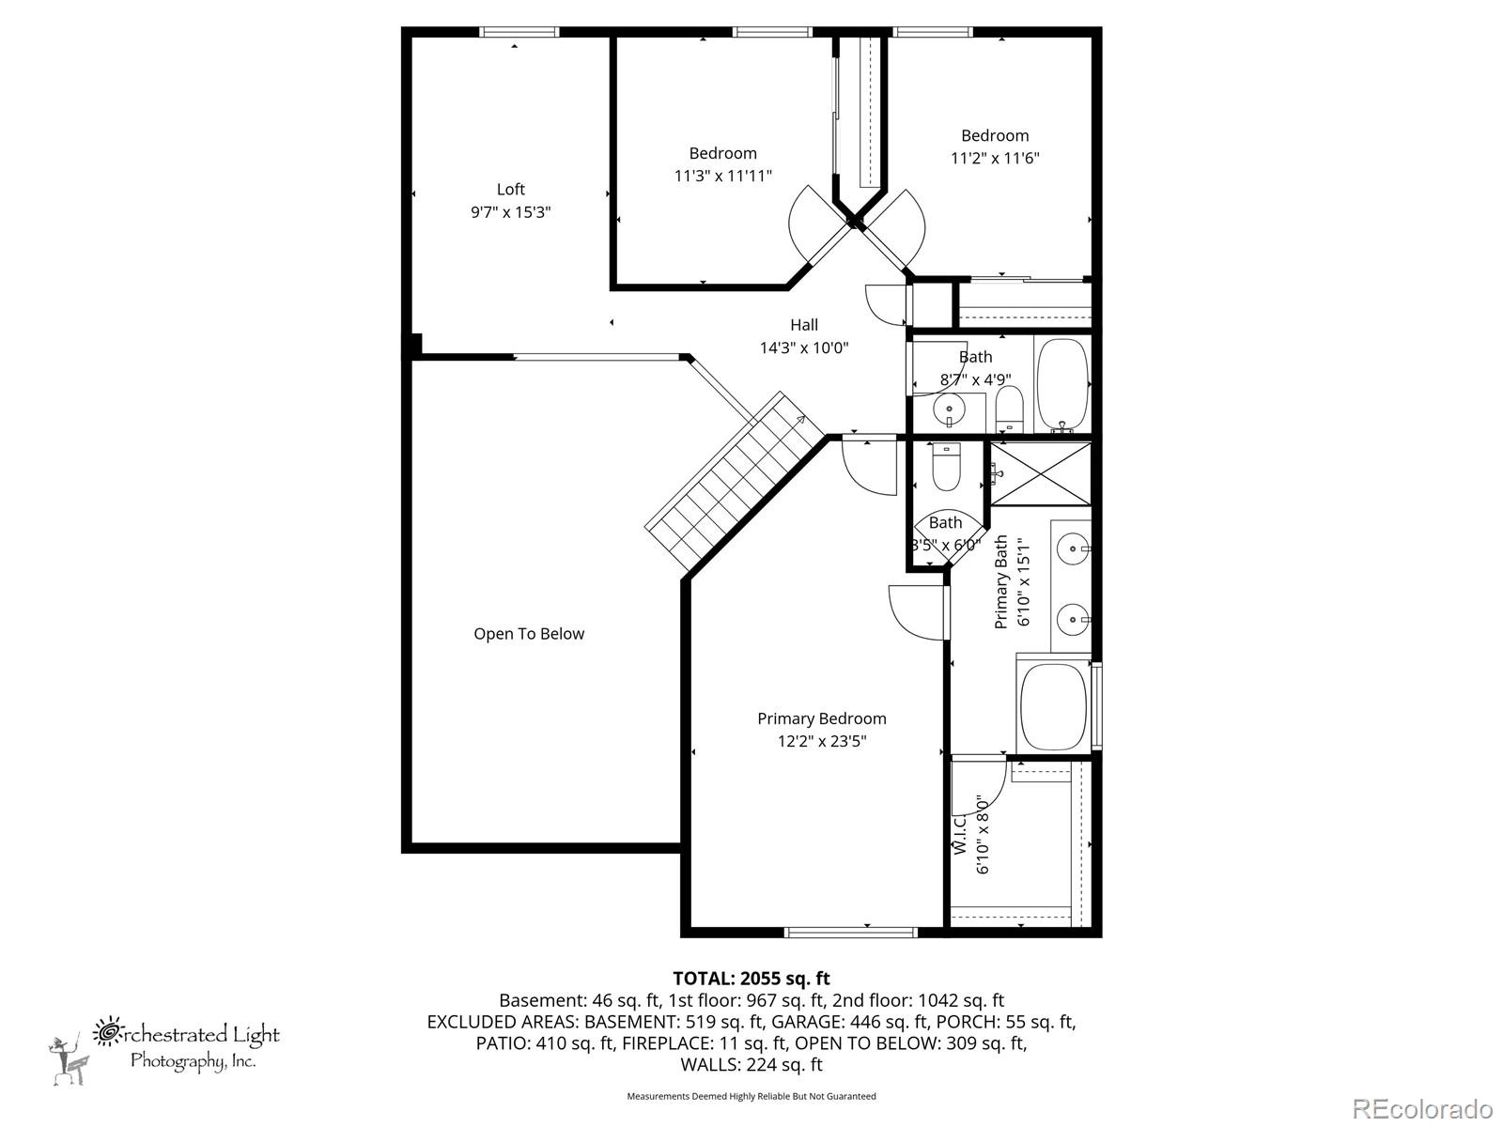
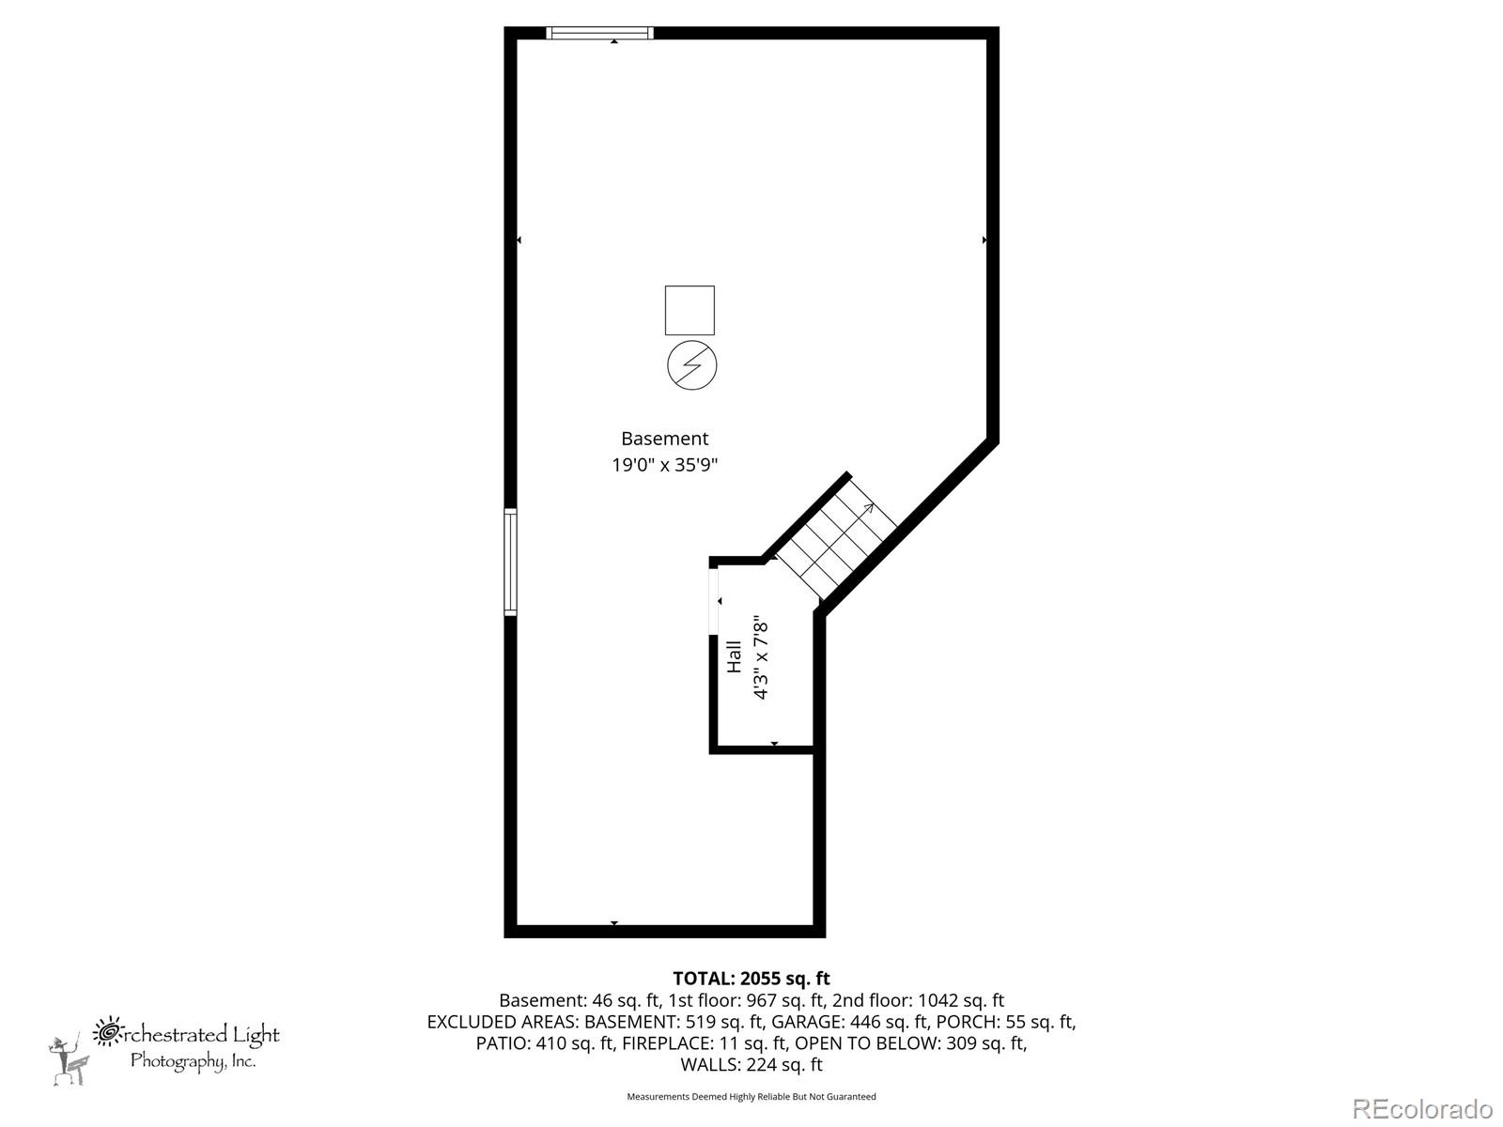
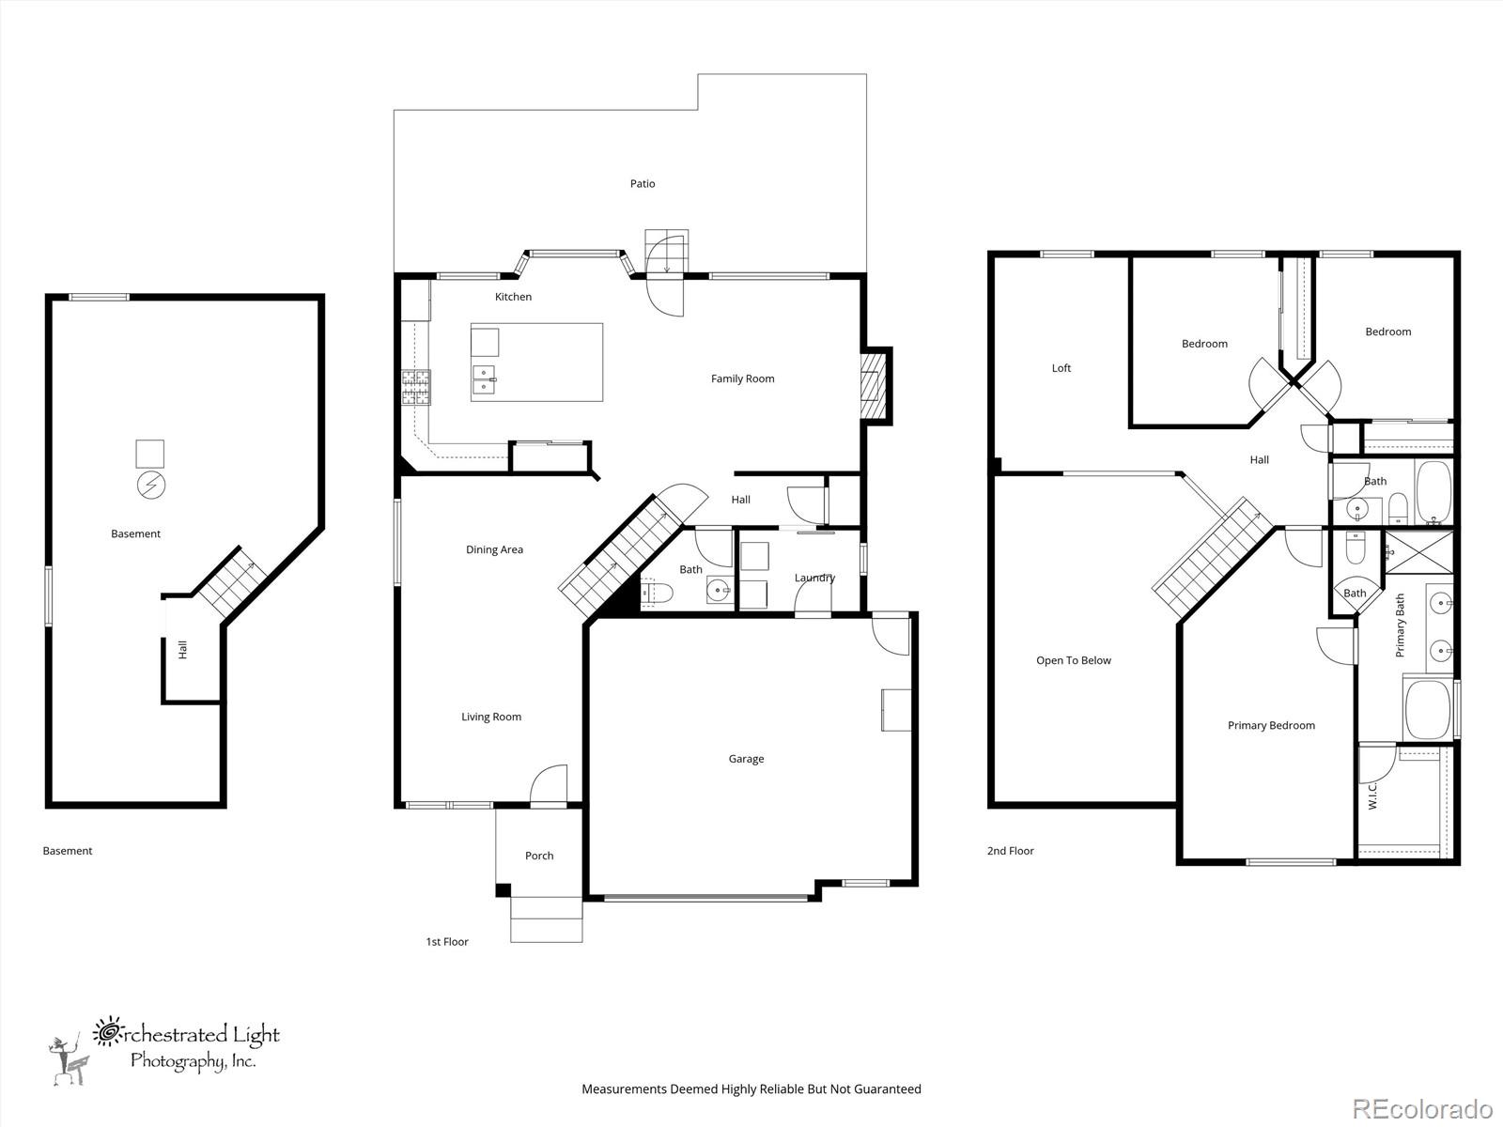
Welcome to this exquisite two-story home in the heart of Seven Hills. From the moment you arrive, you will feel the comfort of this home all around you. The main level invites you in with its open layout, perfect for everyday living or memorable gatherings. At the heart of the home is the remolded gourmet kitchen offering everything you need to bring people together with a huge 9 ft quartz kitchen island, gas stove and pantry. This open-floor plan has an inviting living room featuring a gas fireplace as well as a main- floor laundry room and half bathroom. Upstairs, the primary bedroom is a peaceful retreat with a five-piece bathroom and walk-in closet. Two additional bedrooms and another full bathroom as well as a spacious loft provides a flexible area as an office or easily enclose it to add another bedroom. The unfinished basement offers plenty of storage and do not miss the oversized two-car garage. Sit back, relax and enjoy your private and fully-fenced backyard oasis with an inviting patio. This home is minutes from multiple amenities like parks, shopping and restaurants and is located in the Cherry Creek School District with easy access to the local elementary school. Here, you'll find more than just a home, you'll also find community. Information provided herein is from sources deemed reliable but not guaranteed and is provided without the intention that any buyer rely upon it. Listing Broker takes no responsibility for its accuracy and all information must be independently verified by buyers.

3
beds

3
baths

2,724 Sq.Ft. LIVING AREA

4,530 Sq.Ft. lot

Abram Sloss

Abram Sloss

Features & Amenities

Interior

  • total bedrooms3
  • Total bathrooms3
  • full bathrooms2
  • half bathroom1
  • Flooring Carpet, Tile, Vinyl
  • Fireplace Family Room, Gas
  • APPLIANCES Dishwasher, Disposal, Double Oven, Humidifier, Microwave, Range, Range Hood, Refrigerator
  • other interior Features Ceiling Fan(s), Eat-in Kitchen, Five Piece Bath, High Ceilings, Kitchen Island, Laminate Counters, Open Floorplan, Pantry, Primary Suite, Quartz Counters, Vaulted Ceiling(s), Walk-In Closet(s)

Area & Lot

  • Status Sold
  • Date Sold June 23, 2026
  • Living Area2,724 Sq.Ft.
  • Total Area2,724 Sq.Ft.
  • Lot Area4,530 Sq.Ft.
  • MLS® ID3742842
  • TypeResidential
  • YEAR BUILT1993
  • NeighborhoodAurora
  • Elementary SchoolArrowhead
  • Middle SchoolHorizon
  • High SchoolEaglecrest
  • School DistrictCherry Creek 5

Exterior

  • STORIES2
  • Garage Space2.0
  • water SourcePublic
  • roofComposition
  • parkingOversized
  • HEAT TYPEForced Air, Natural Gas
  • AIR CONDITIONINGCentral Air
  • sewerPublic Sewer
  • security FeaturesCarbon Monoxide Detector(s), Smoke Detector(s)
  • other exterior FeaturesPrivate Yard

Financial

  • Sales Price$557,500
  • Real Estate Tax $2,829/yr
View Virtual Tour

Aurora

Explore

Decisions That Last

Focused on helping buyers and sellers make choices that feel right today and continue to hold value years down the road.

Follow Me on Instagram